
2B
2 Bedrooms
2 Bathrooms
Up to 1,059 Sq. Ft.
Pet Friendly
Features & Amenities
- Nest Thermostats*
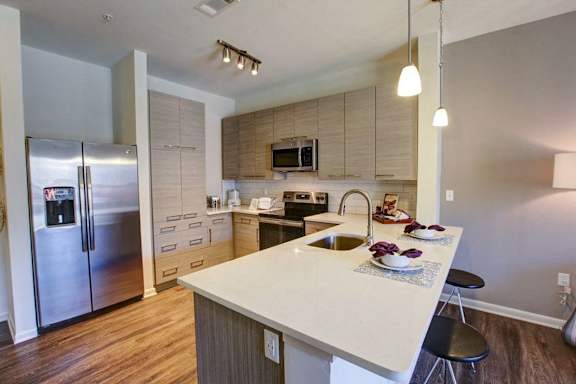
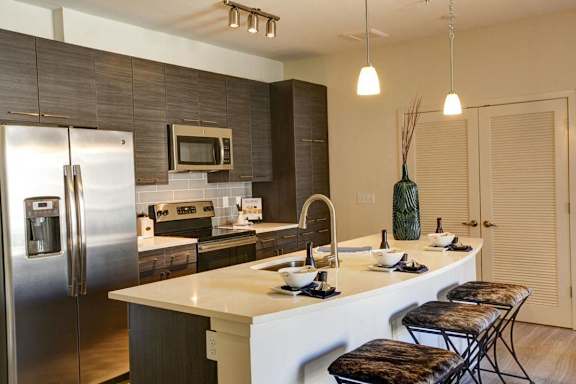
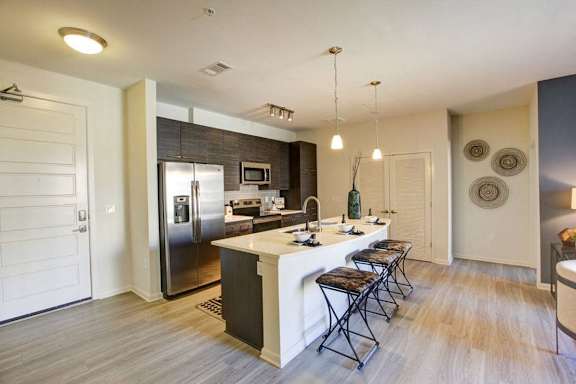
- Chef-Inspired Kitchens in Two Designer Finish Packages
- Quartz Countertops and Large Prep Islands*
- Energy-efficient stainless steel appliances
- Subway Tile Backsplash
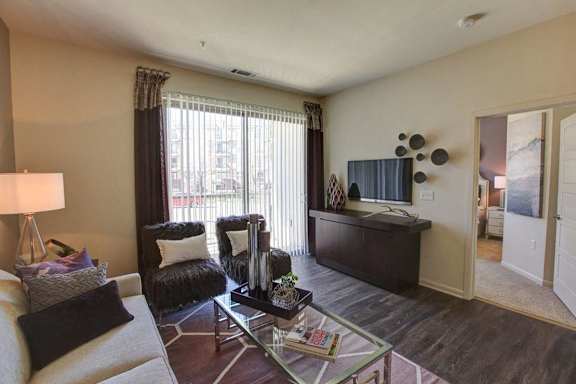
- Plank Flooring Available in Two Finishes
- Designer Lighting Package
- Walk-in Showers in Select Plans*
- Large Walk-in Closets
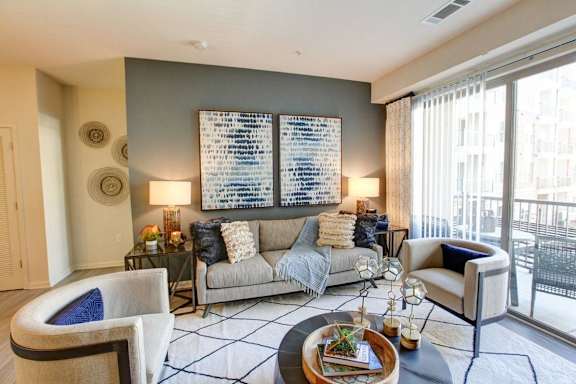
- Oversized Picture Windows
- Private Patio or Balcony*
- Front Door Valet Trash
- Washer/Dryer in Unit
- Built-In Desks and Decorative Shelves*
- Uptown Skyline Views*
Apartment: # 519
Date Available: 8/14/2026
Starting at: $1,709.75
Base rent $1,653.00 · 15-month term
Total monthly leasing prices include base rent, all mandatory monthly fees and any user-selected optional fees. Excludes variable or usage-based fees and required charges due at or prior to move-in or at move-out. Pricing and availability subject to change.
Apply Now for Apartment 519Starting at $1,709.75
Have a question?
How can we help you?
Floor Plan Video
Floor Plan Virtual Tour
Floor Plan Video
Prices and special offers valid for new residents only. Pricing and availability subject to change at any time.





.jpg)